Campus Retrofit Unites 3 Buildings Under One Roof
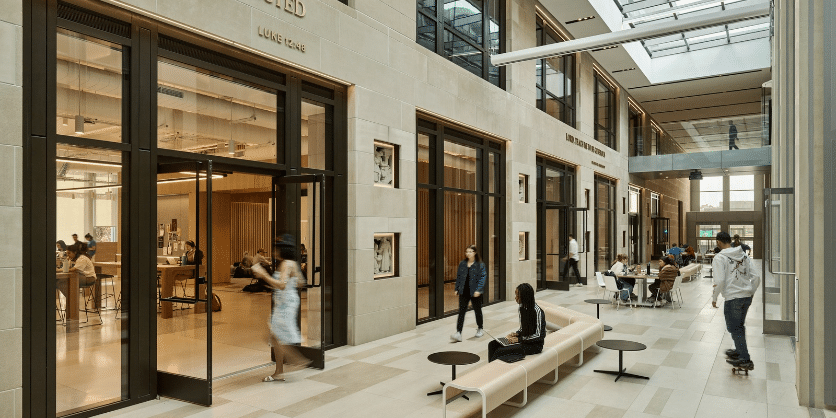
Fordham University’s McShane Campus Center has eight different ceiling types, but designers needed only one solution to suit each scenario.
Photography: © Frank Oudeman/OTTO
For this 170,000-sq.-ft. building in the Bronx, N.Y., architecture and design firm HLW and Spark Studio Lighting Design found the mix of functions under one roof to be a challenge. A dining hall, a screening room, and a formal event space don’t usually share a building, let alone a lighting plan. The design team’s answer was to standardize with one manufacturer rather than pick a fixture for each room. Selecting USAI Lighting products proved to be ideal.
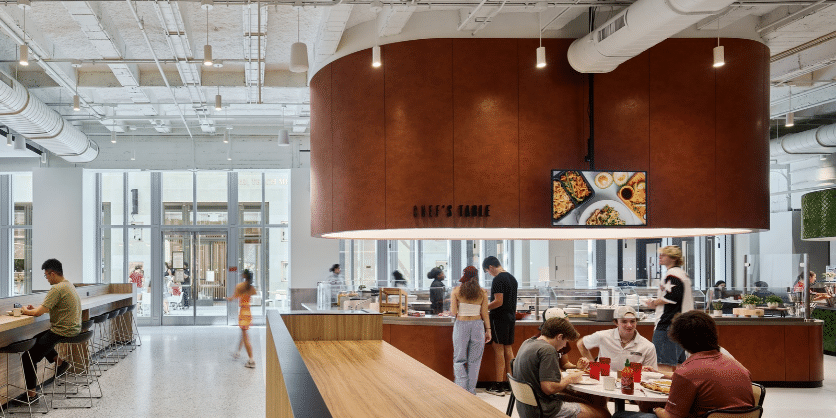
Imagine this real-life scenario: It’s 7 p.m. on a Tuesday at Fordham University’s new McShane Campus Center. Dinner service is winding down in the ground-floor marketplace. Upstairs, a study hall is about to become a movie screening once someone drops the retractable screen. Three floors up, that same building will host a board meeting by nine the next morning.
The McShane Campus Center links the McGinley Student Center, Rose Hill Gymnasium, and Lombardi Center into one connected building, replacing an aging gymnasium, dining hall, and auditorium with a single hub for student life. A new all-glass arcade ties the pieces together, a contemporary counterpoint to Fordham’s Collegiate Gothic campus.
“There’s a lot of centralized student activity, different places to gather, study, and work, that all comes together in this one location,” says Scott Herrick, Partner, HLW, and principal and founder of Spark Studio Lighting Design.
“We know the team at USAI, and we know their product pretty well,” says Junrui Wang, senior associate/lighting designer at Spark Studio Lighting Design. “We collaborated closely with USAI on this project, and their expansive offering gave us the freedom and ability to use one system across a lot of very different applications, not just one or two locations.”
Adds Bonnie Littman, CEO of USAI Lighting, “Our products give designers one downlight platform they can rely on across very different ceiling conditions, whether that’s an exposed structure, a double-height ceiling, sloped, or millwork. The McShane Campus Center puts that range to work in nearly every space in the building, and we are thrilled to be part of such a beautiful project.”
Challenges and Solutions
The building has roughly eight distinct ceiling types. With USAI’s custom LED board design – which is specially binned and tested across all thermal and electrical ranges – high consistency standards for color, color rendering, and brightness were ensured from fixture to fixture. This allowed the design team to treat the downlights as a single system. A fixture set to 3000K reads the same as every other 3000K fixture in the building, whether it’s over a marketplace or a boardroom.
“Not every manufacturer can do the same quality control,” says Wang. “With USAI, you always experience a coherent lighting effect on different finishes.”
That consistency is clear as one moves from space to space with high CRI (80+, 90+) providing exceptional color rendering and clarity while balancing natural light with daylight-like ambient coverage:
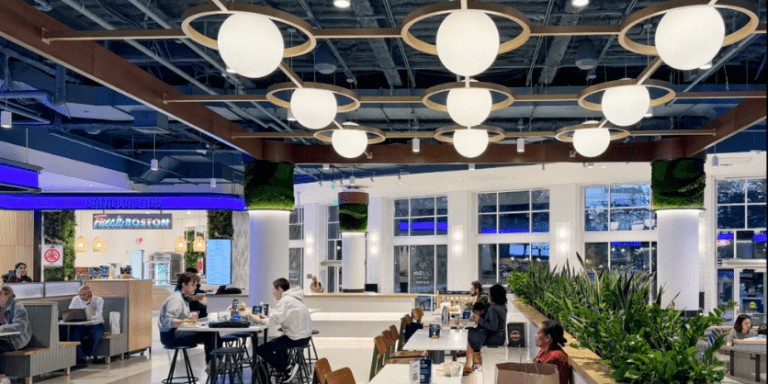
Marketplace: BeveLED Mini Cylinder pendants (3.5″ diameter) on an open, exposed ceiling, where students gather for breakfast and lunch.
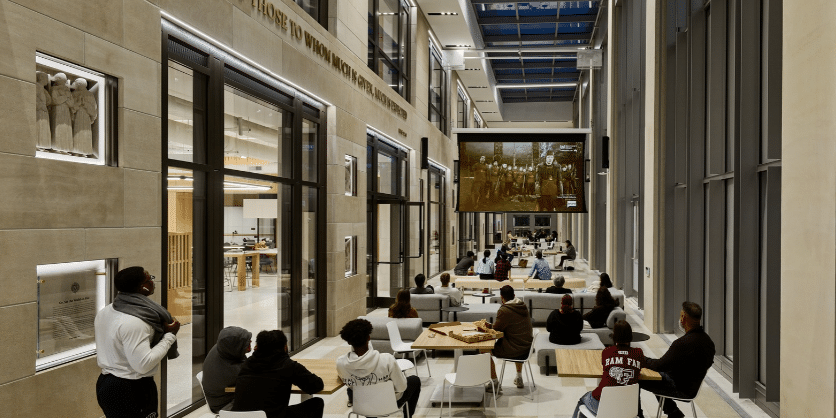
Stair Atrium: The same pendants reappear at a much greater ceiling height, one of several spots where the manufacturer’s range of lumen output and beam angle options let a single fixture read correctly across a very different volume.
Student Center: A BeveLED 2.2 Cylinder surface mount (6″ diameter) sits between the window wall and a pop-up ceiling condition.
Arcade and Conference Rooms: A BeveLED Mini Incline for Sloped Ceilings (3″ aperture) follows the arcade’s micro-perforated wood ceiling while nearby conference rooms use the BeveLED 2.2 (4.5″ aperture) recessed downlight, trimmed, trimless, in millwork, or as an adjustable or wall-wash.
Student Lounge and Gallery: Three adjustable cylinder downlights per slot, set at two beam angles and aimed to converge at the center of the room, based on an aiming diagram the design team built for the contractor. “The room can flip from a study space to a movie night in the time it takes for the screen to lower,” says Herrick.
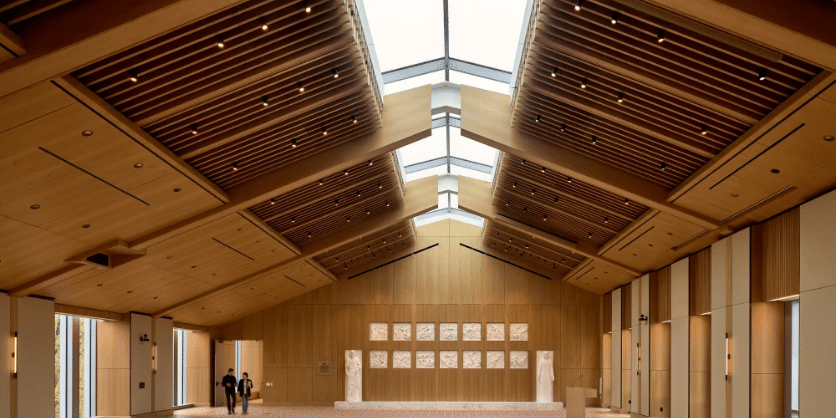
Great Hall: Fordham’s largest event space runs under a sloped, micro-perforated wood ceiling. The manufacturer’s incline fixture aims every downlight to true vertical regardless of pitch, so it reads as flat even though it isn’t. Programmed scenes shift the room from a dim presentation mode to full output for board meetings to a warmer banquet setting, all from one keypad.
Exterior: Every night the view through the building’s windows is a USAI product with Classic White® 3000K, turning the building into what the design team called a glowing gem visible from across campus after dark.
“There’s a ton of audio, visual infrastructure, lighting infrastructure, and they wanted a certain level of refinement,” says Larry Peifer, senior interior designer at HLW. “That’s where the ceilings really became complex, and where USAI’s fixtures integrated really beautifully.”
Back on that Tuesday night, none of the students moving through the building are thinking about binning or beam angles. They’re thinking about dinner, or their next exam, or finding a seat before the movie starts. And that’s the point. One fixture family, running consistently across eight ceiling types, is what makes this multifaceted building feel effortless and perfectly lit.
Photo Credit: © Frank Oudeman/OTTO
Related articles
USAI Lighting’s Small In One – Mini Packs High Output into Compact Install‑From‑Below Design
MDA Design Group and USAI Lighting Light Up the Oceanside Library