Eat, Drink & Be Merry at CambridgeSide
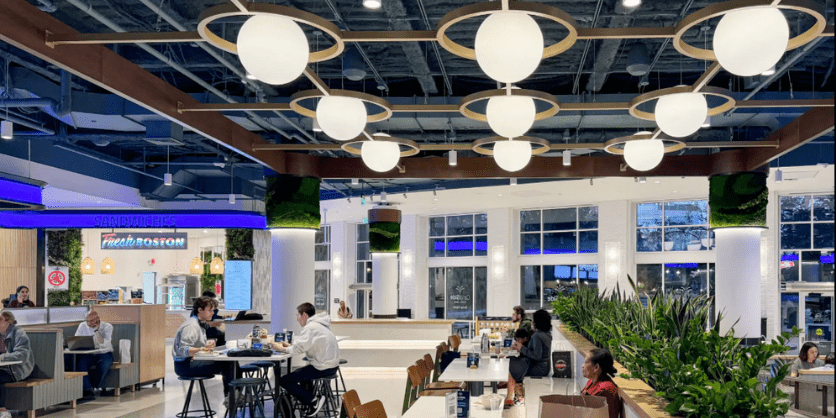
Lighting serves as a unifying element for the CanalSide Food + Drink food court within the growing CambridgeSide complex.
Situated on the Charles River across from downtown Boston, CambridgeSide is an award-winning mixed-use complex that features two levels of shops and restaurants plus162,000 square feet of office space on Level 3. As part of recently approved rezoning, approximately 650,000 square feet of office, life science, and residential space is being added to make CambridgeSide a transformative redevelopment.
The location is considered a prime spot due to its close proximity to Boston, Kendall Square and prestigious colleges such as MIT and Harvard.
Upon completion, CambridgeSide will feature six interconnected buildings totaling 2 million square feet comprised of retail, office, lab, residential and hotel uses. It is conveniently attached to the trendy Kimpton Marlowe boutique hotel and includes 150 CambridgeSide, a residential community comprised of 160 apartments. The overall goal is to provide one convenient location for people to shop, dine, work and live.
Inside CambridgeSide is the CanalSide Food + Drink area, a food court that brings together a diverse mix of dining concepts centered around a shared bar and communal seating.
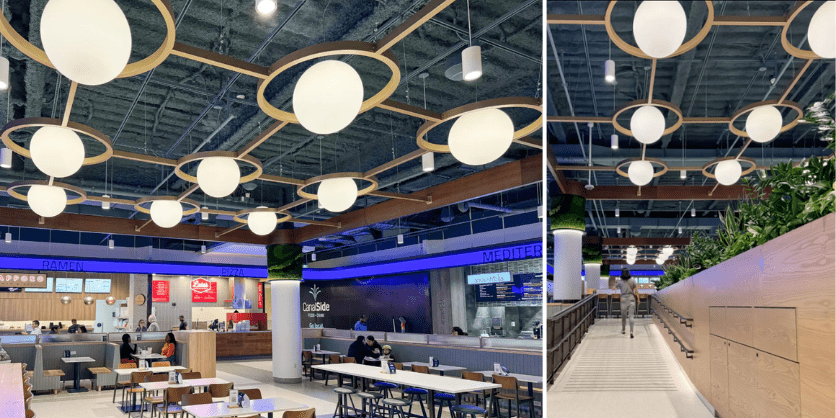
Designed by RODE Architects, with lighting design by LAM Partners, the CanalSide Food + Drink space draws from the surrounding waterfront landscape, translating natural elements into a warm, contemporary interior that supports both movement and gathering.
Lighting is used to organize the space at an architectural level. To that end, a structured ceiling grid of circular forms and linear elements establishes rhythm and continuity across the open plan, unifying multiple vendors and seating zones into a cohesive experience.
New York City-based Fabbian USA – the North American division of the Italian lighting manufacturer – created the 24″-diameter blown glass Lumi Sfera pendants, that are integrated throughout the ceiling composition, providing soft, diffuse illumination while reinforcing the overall geometry of the space.
According to the project team, the use of large-scale blown glass introduces a level of material presence and quality not typically achieved with standard alternatives, such as: even, glare-free ambient light; strong visual rhythm through repetition; and seamless integration within an open ceiling.
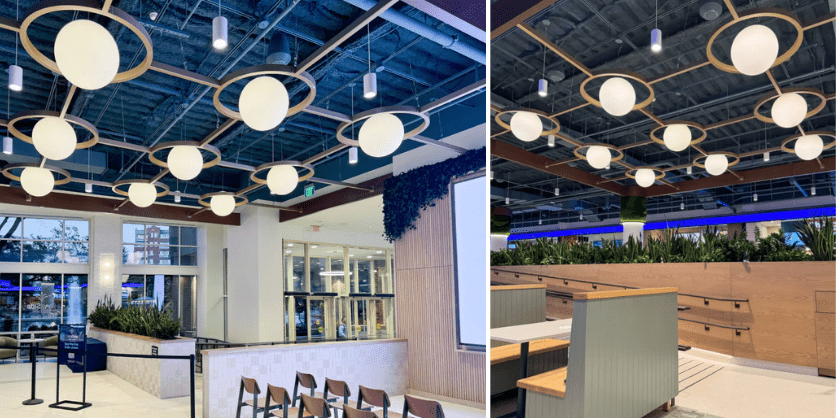
When CanalSide Food + Drink is viewed as a complete installation, the lighting reads as a unified architectural element. For the people using the space, the lighting delivers comfortable, balanced light across all seating areas.
In addition, the lighting transforms the ceiling into a defining feature, bringing clarity and cohesion to a complex, multi-vendor environment while supporting a warm, inviting dining experience.
Project Team
Architecture + Interior Design: RODE
Lighting Design: LAM Partners
Engineer: Building Engineering Resources – MA
Developer: New England Development
Construction: Whiting-Turner
Leasing: District Real Estate Advisors