Cohesive Lighting Elevates Apartment Living

When it comes to outfitting an upscale multifamily community in Phoenix, the lighting choices enhance the overall living experience.
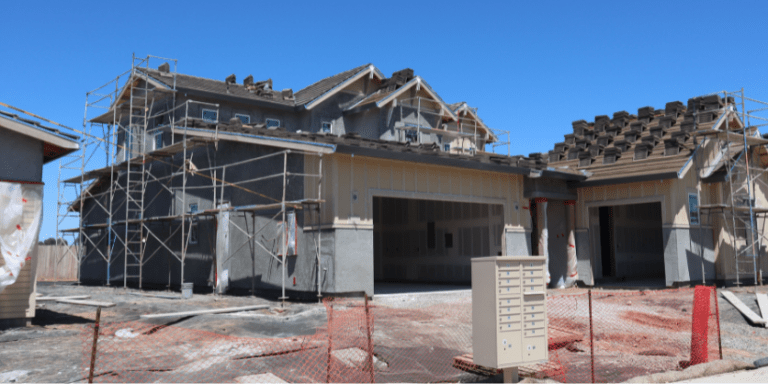
Located near the Phoenix Mountain Preserve, The M at Shadow Mountain is a new-construction multifamily apartment community in Arizona’s most populous city. Developed by Treger Development/Treger Financial, it is comprised of approximately 500 apartments across 29 buildings that are managed by Mark-Taylor Residential.
The project required lighting products that could support repeated residential layouts as well as shared amenity and common-area applications. Texas-based JULLISON supplied the lighting and ceiling fans for the apartment units as well as the common areas as part of the project’s lighting package. The primary emphasis for the selection was based on products that offered consistent quality, reliable performance, clean contemporary styling, and a competitive budget.

For a development of this scale, the product challenge extended beyond choosing individual fixtures. The same residential and shared-space applications repeat across hundreds of apartments and multiple buildings, so the project team needed dependable products that could be specified repeatedly while maintaining a consistent visual language and practical installation approach.
According to the project team, the customer placed particular importance on those three factors: reliable performance, consistent quality, and a refined appearance within a competitive budget. JULLISON was selected as one of the product suppliers after the developer evaluated the balance between quality and cost.
The M at Shadow Mountain luxury apartments are offered in one-, two-, and three-bedroom configurations boasting premium finishes and resort-style amenities such as a large pool, whirlpool and sundeck plus a modern clubhouse and conference room, state-of-the-art fitness center and a pickleball/sport court.
Keeping the aesthetic consistent
The lighting packages for the apartment interiors, residential balconies, covered outdoor amenity pavilion, high-ceiling common spaces, and the larger pool/courtyard environment all have a uniform look that elevates the property’s overall appearance.
Rather than treating each location as an unrelated fixture decision, the project used a limited set of repeatable product families that could be carried across different parts of the community.

This approach is especially relevant for multifamily developments because repeatability matters. A product selected for one unit or a common area may need to be sourced and installed many times across the property. Keeping the number of core fixture families controlled can make specification, purchasing, replacement planning, and visual consistency more manageable over the life of the project.
According to the team at JULLISON, The M at Shadow Mountain provides a practical example of how multifamily lighting standardization can work at project scale. It’s not about using one fixture everywhere but selecting a small group of products that can be repeated across similar applications while still addressing the different requirements of apartment units, common spaces, amenity areas, and emergency lighting locations.
In particular for this project, the team selected the 7-Inch Edgelit Surface-Mount Downlight to serve as the low-profile ambient lighting solution across repeated residential and common areas. The surface-mount format supports a clean ceiling appearance while allowing the same fixture family to be used consistently across multiple spaces.

JULLISON’s 7-Inch Ceiling Light with Emergency Battery Backup was specified where ceiling illumination and emergency backup capability are both required. This fixture combines a low-profile edge-lit form with integrated emergency battery backup, supporting multifamily common area and code-driven applications.
The supplier’s 52-Inch Flush-Mount 3-Blade Ceiling Fan was specified throughout in the apartment and shared amenity environments where a low-profile fan can support air circulation while maintaining a comfortable amount of headroom plus a contemporary three-blade appearance.
Overall, The M at Shadow Mountain project is a prime example of how creating a balance between repeatability, performance, appearance, and cost is central to creating a lighting package that can scale across a large residential community.